
We Have Your Answers!
Fill out the form below or give Feisal, our Sales Manager, a call: 425-445-1765
 Call
Call






7635 139th Place NE
Redmond, WA 98052
- Home Series: Signature Series
Status: Coming Soon
EST. Completion Date Nov. 2026
EST. Completion Date Nov. 2026
- 5 Beds
- 4.5 Baths
- 4116 Home Sq Ft
- 2 Car Garage
- 2 Stories
- 7350 Lot Sq Ft
- Lot 1
Community: STRATTON
Neighborhood Info
Grass Lawn
Fellow community members here are centered between downtown Kirkland and downtown Redmond amenities, while still enjoying quick access to downtown Bellevue's major employers as well. You'll love the quick access to Grass Lawn park which is 28 acres of rec space for all ages. Grass Lawn Park provides tennis courts, a pavilion, basketball courts, a soccer field, a couple kids play areas, and a multi-use turf area. Local favorite Pagliacci Pizza, walking trails and concerts at Marymoor Park, the Bridle Trails Shopping Center, Kirkland Marina, and Redmond Towncenter surround this area, offering popular amenities at every turn. Read more about central Redmond living on our blog here.
NW Contemporary Luxury in the Heart of Grass Lawn
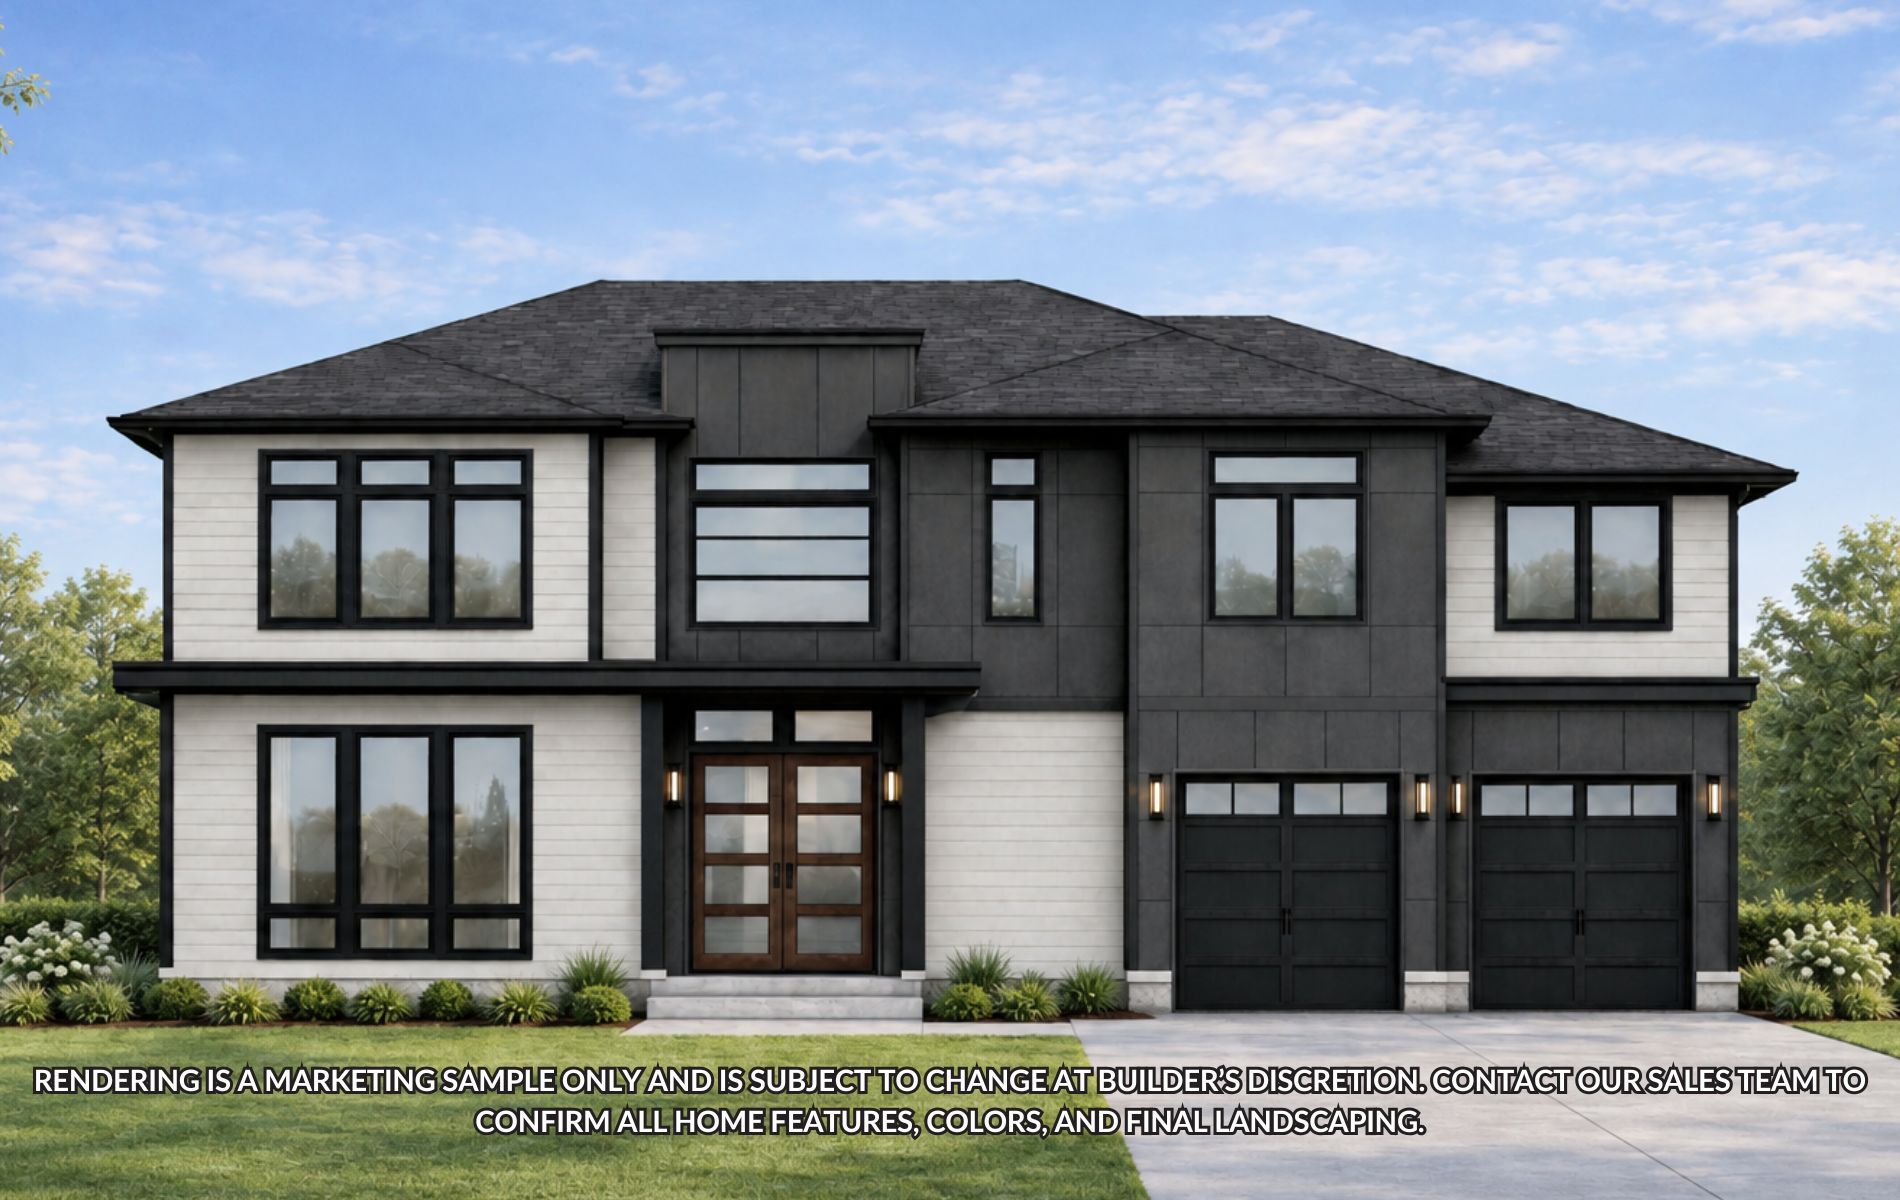
Positioned within the established Strattonwood development, Merit's newest homesite offers our signature NW Contemporary design in Redmond's popular Grass Lawn neighborhood. STRATTON is host to 5 bedrooms, 4.5 bathrooms, a spacious bonus room, a main floor den, and elevated touches throughout the home.
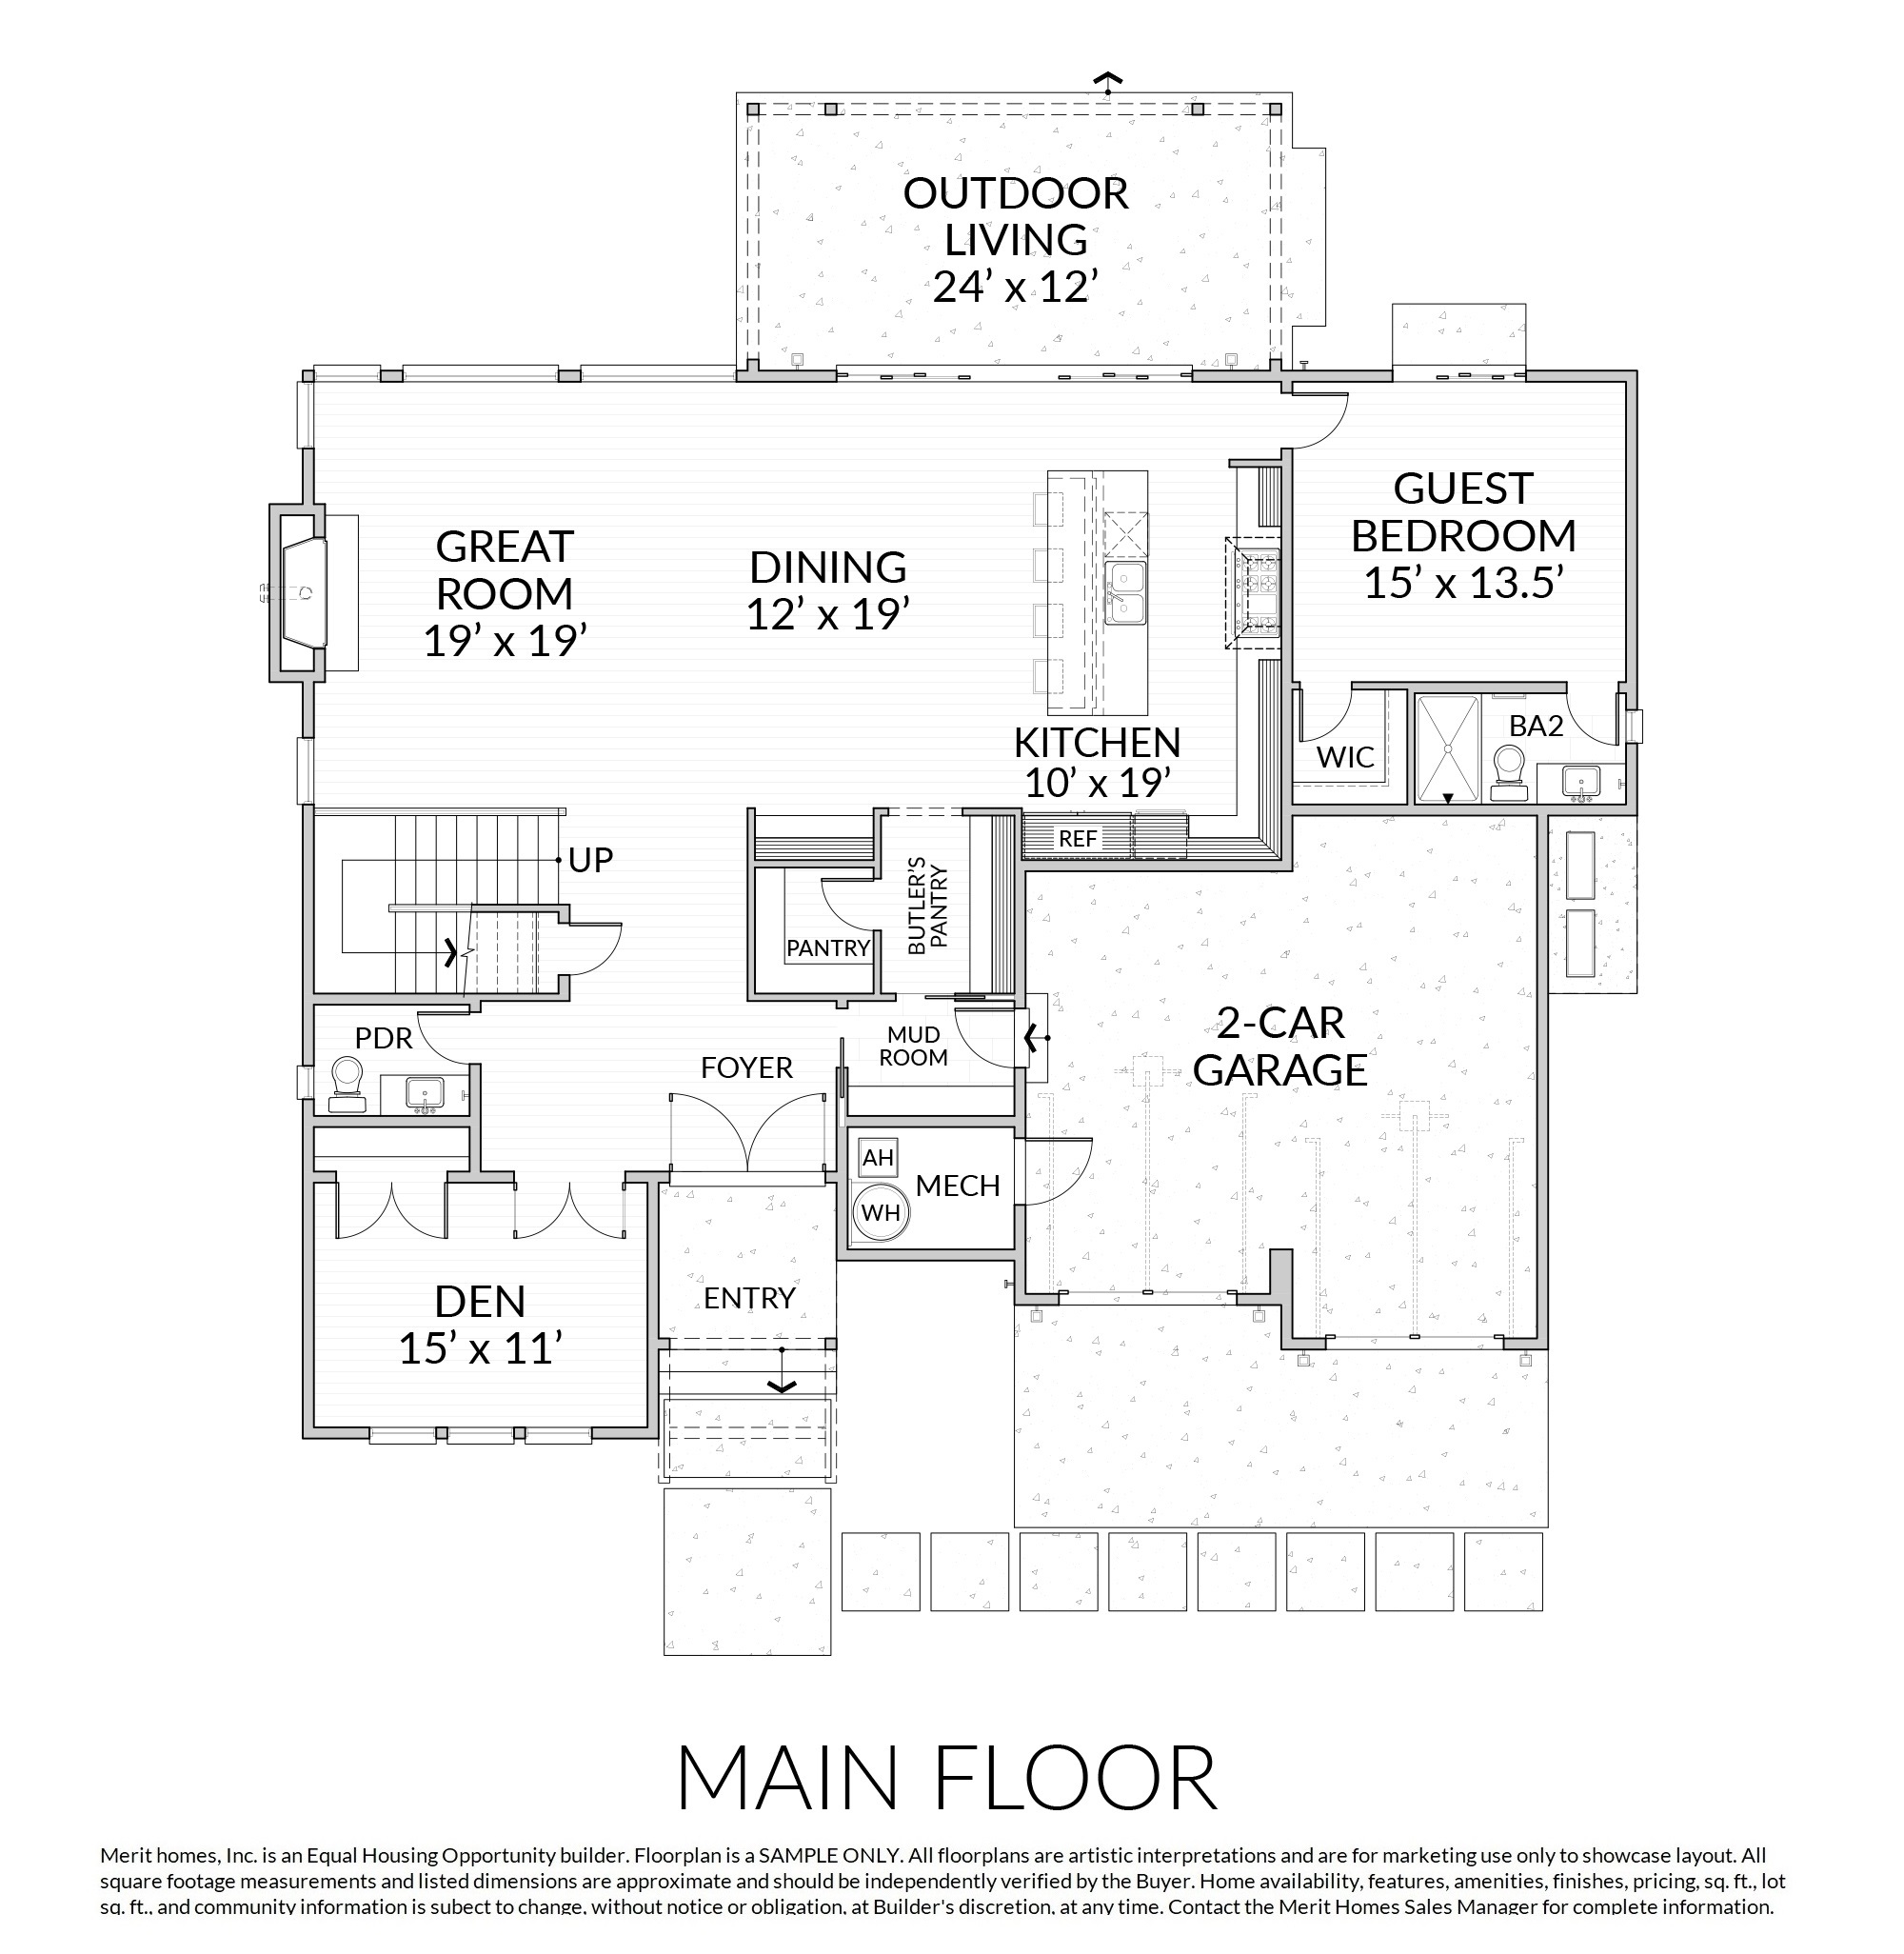
Just off the foyer is a convenient mud room with bench and storage for your day to day items, plus a light-filled main floor den, and powder bathroom for guests. Tucked away from high traffic entertainment areas is a main level guest suite, complete with a door leading outside, walk-in closet and sophisticated bathroom with a step-in shower and glass enclosure. This is perfect for long-term guests or multi-gen living!
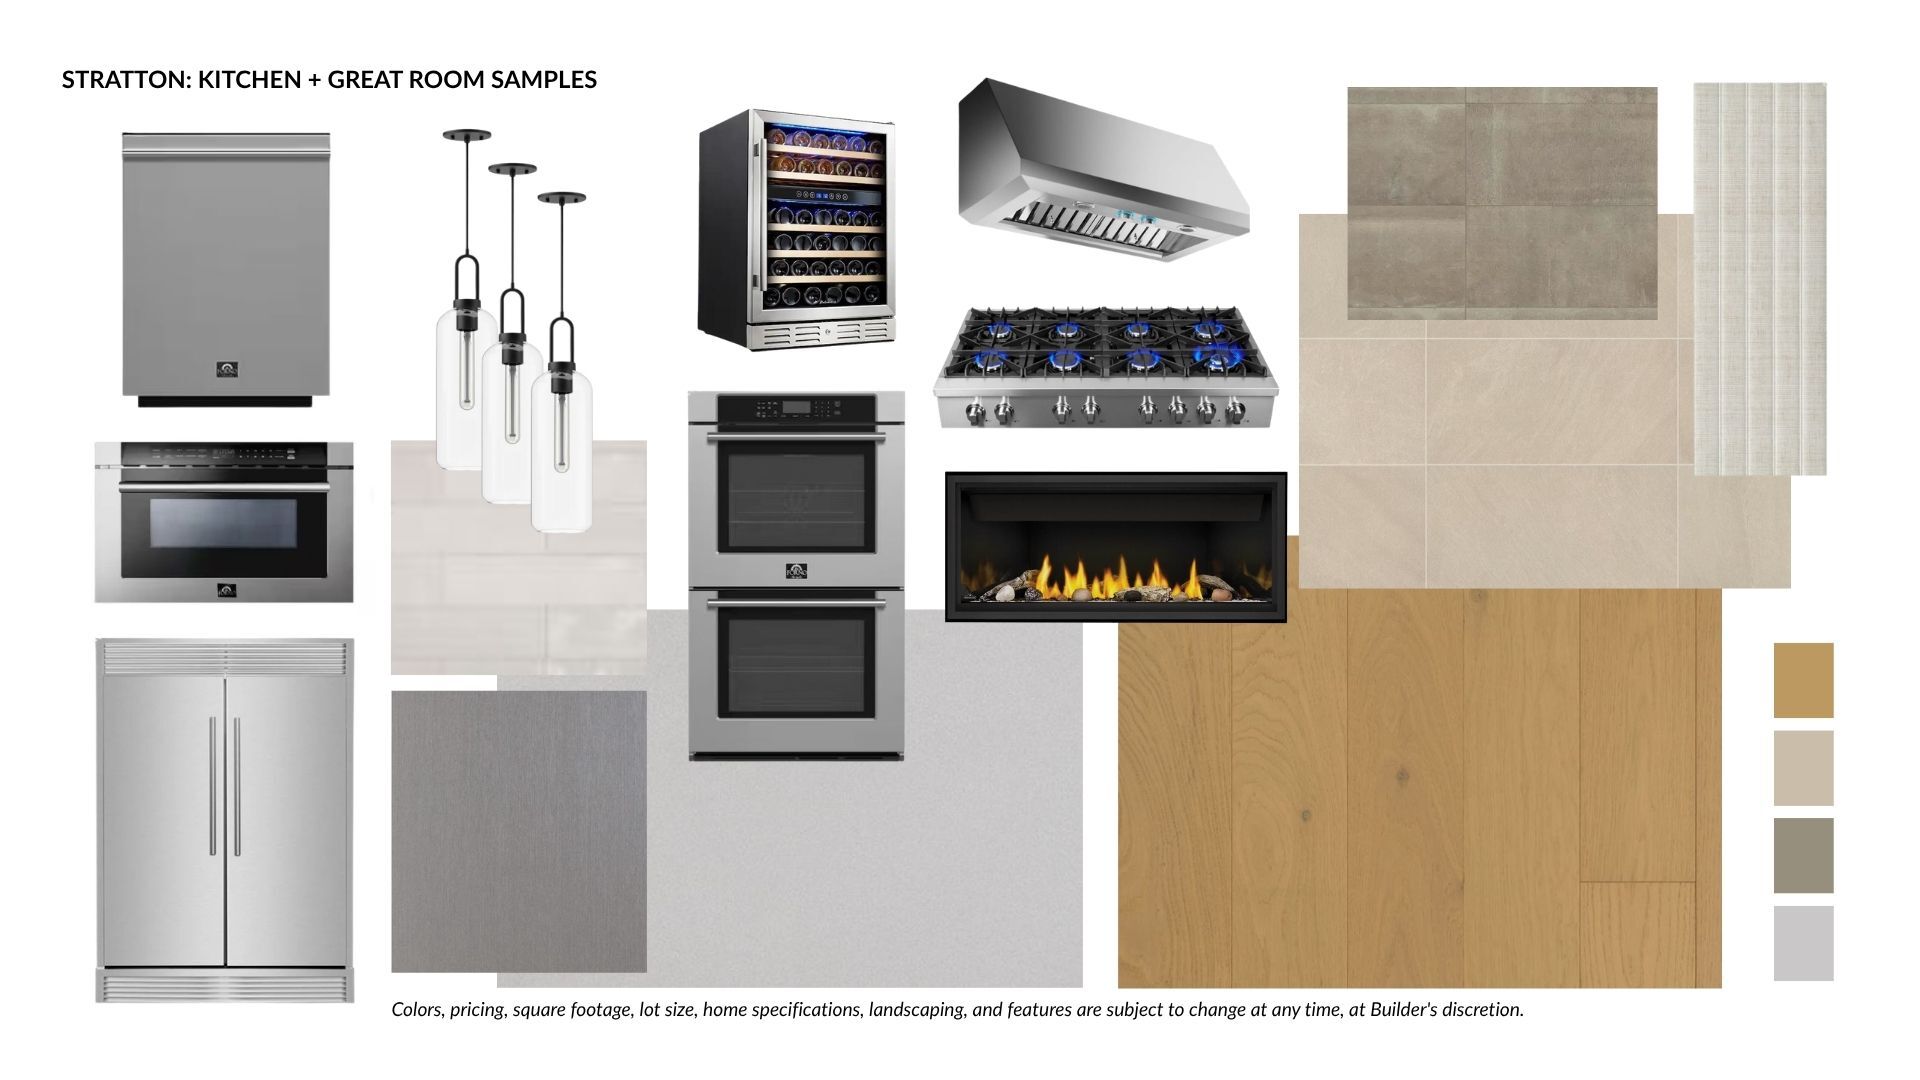
On the main level, the heart of the home is truly the luxurious Chef's kitchen, complete with a premium appliance package ensuring hosting is made easy. This includes a spacious built-in fridge freezer combo, double wall ovens, a microwave drawer, 48" gas pro range plus high-powered range hood, dual zone wine chiller, plus a separate ice maker (perfect for hosting) and more. Additional highlights include a butler's pantry with storage, a large walk-in pantry, plus oversized Quartz slab island with ample bar seating. This luxe kitchen space opens effortlessly to the huge heated/covered patio via dual sliding doors. For cooler months, the kitchen opens to the large dining area and expansive great room, host to a cozy gas fireplace with designer tile surround.
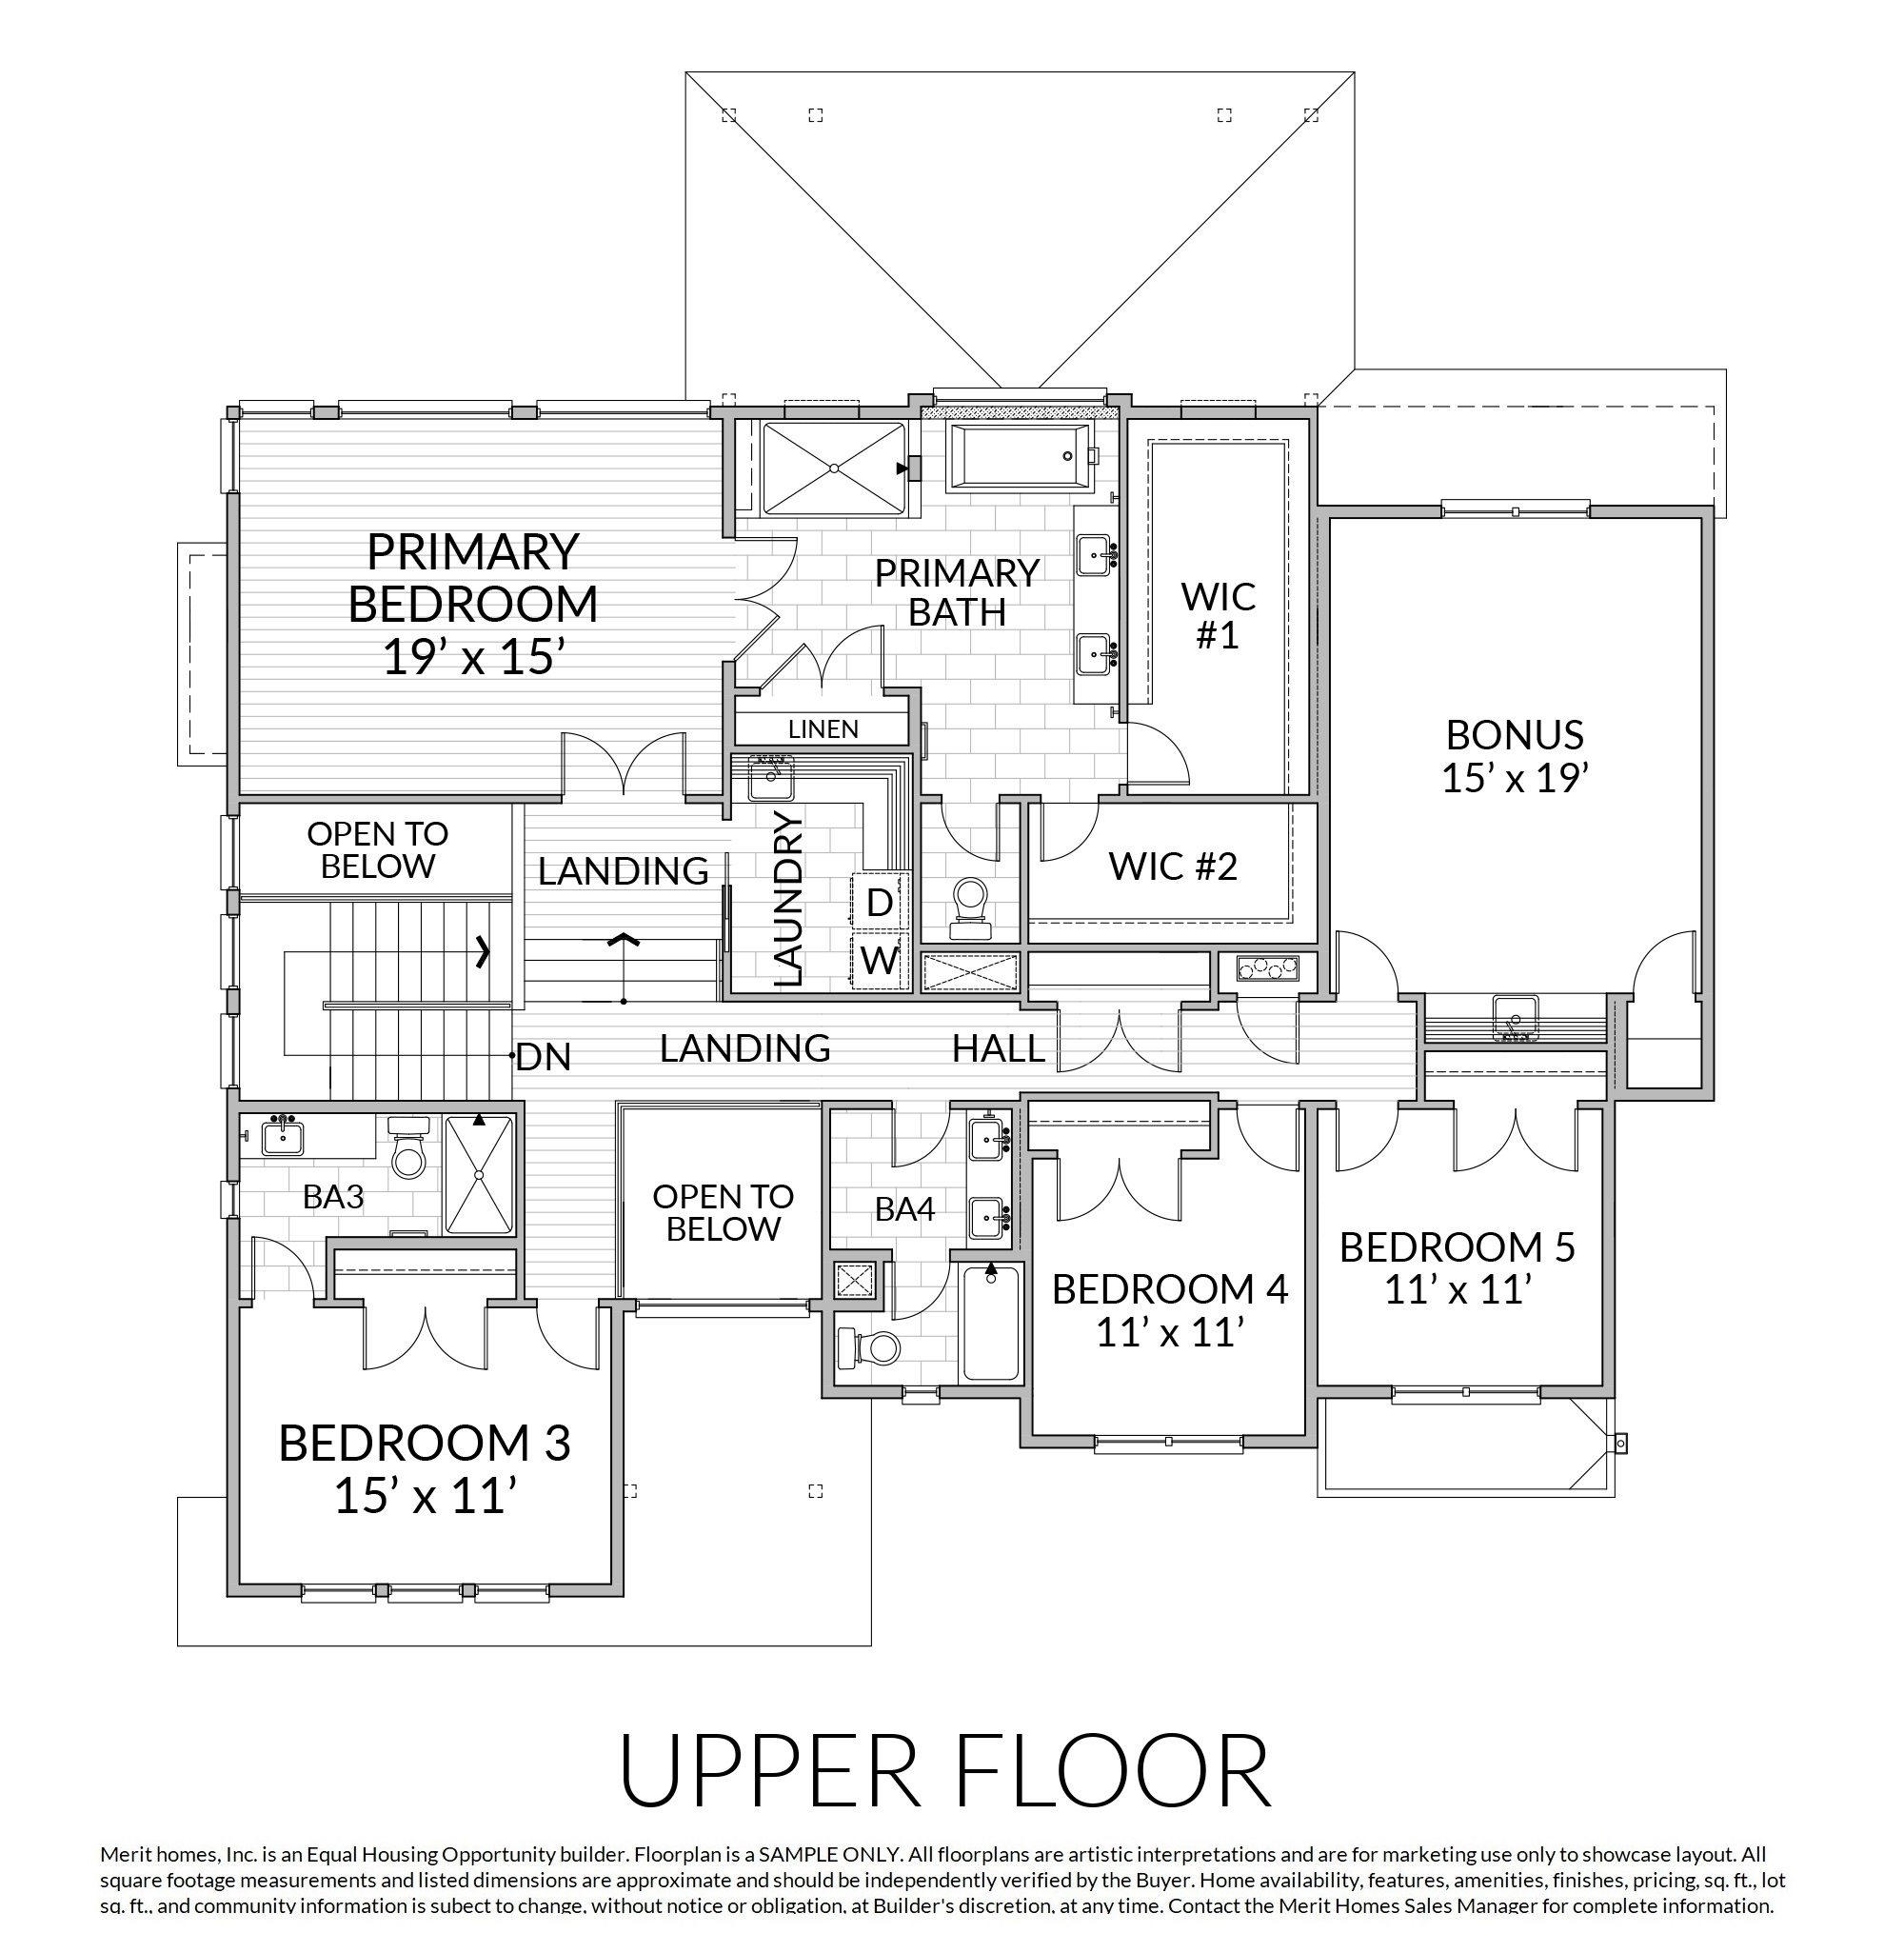
Upstairs, you'll find the indulgent primary suite as you step onto the landing and through the double doors. Dual walk-in closets ensure room for everyone and this room is filled with natural light. Relax the worries away in the freestanding soaking tub, the step-in shower with bench seating and dual heads plus glass enclosure. The dual vanities, heated tile floors, stunning quartz countertop + backsplash, and large linen closet round out this space. Across the landing you'll find an additional guest suite with private step-in shower, plus 2 more secondary bedrooms and shared full bathroom. A spacious laundry room equipped with quartz countertops, durable tile floors, cabinetry, and utility sink provide the ultimate convenience. The generous bonus room truly completes this versatile floorplan, with a built-in beverage cooler, wet bar with utility sink, and cabinetry.
Fellow community members here are ideally centered between downtown Kirkland and downtown Redmond amenities, while still enjoying quick access to downtown Bellevue's major employers as well. You'll love the quick access to Grass Lawn Park which is 28 acres of rec space for all ages. Grass Lawn Park provides tennis courts, a pavilion, basketball courts, a soccer field, a couple kids play areas, and a multi-use turf area. Local favorite Pagliacci Pizza, breweries, walking trails and concerts at Marymoor Park, the Bridle Trails Shopping Center, Bridle Trails State Park, Bellevue Golf Course, Kirkland Marina, and Redmond Town Center surround this popular area, offering ample amenities at every turn. Read more about central Redmond living on our blog here. Zoned for the popular Lake Washington High School!
*Photos, renderings, and floorplans are representational only and are from similarly built homes. Floorplans are meant to showcase layout only. Buyer must conduct their own research regarding schools and zoning. Colors, pricing, square footage, lot size, home specifications, landscaping, and features are subject to change at any time, at Builder's discretion, without notification. Washer/Dryer are not included. Please contact our Sales Manager for complete homesite information and specific details regarding Stratton.
| Elementary School | Rose Hill Elementary School |
| Middle School | Rose Hill Middle School |
| High School | Lake Washington High School |
 View on Google Map
Directions: From 140th Ave NE, head WEST on NE 74th Street. Then head NORTH on 138th Place NE. Turn onto NE 76th Street, which turns into 139th Place NE (you will pass the Strattonwood Swim Club). This home is on your left.
©2026 Merit Homes. All Rights Reserved.
Merit Homes
803 Kirkland Avenue #100
Kirkland, WA 98033
Office: (425) 605-0597
Sales Team: (425) 445-1765